Made in America
Get Connected With



Pipe connections rarely fail without clues. A damp thread, green corrosion, or faint hiss often appears before a visible leak. Buyers may blame poor installation, yet the fitting, seal, pipe material, and operating conditions can share responsibility. In procurement work, I have seen a connection pass a pressure test and still fail weeks later. Temperature changes exposed the weakness. This is why leak prevention must begin before products reach the job site.
The most common causes include damaged threads, incorrect sealant, misaligned pipes, vibration, thermal expansion, and incompatible materials. Even a high-quality fitting cannot compensate for careless torque or contaminated sealing surfaces. Buyers should review material certificates, dimensional tolerances, pressure ratings, and test records. They should also confirm whether the connection suits water, gas, chemicals, or another service. Product photos are not enough. Ask for traceable documentation. Then inspect samples under practical conditions, not only in a showroom.
Reliable purchasing also depends on clear communication with manufacturers and installers. Specify thread standards, connection type, size, temperature range, and expected pressure. A small mismatch can become a costly shutdown. I have learned that checklists help, but they do not replace judgment. Some failures remain difficult to predict. Regular inspection, controlled installation, and a documented maintenance plan reduce that uncertainty. This guide explains why pipe connections leak and how buyers can make stronger, evidence-based choices before signing an order.
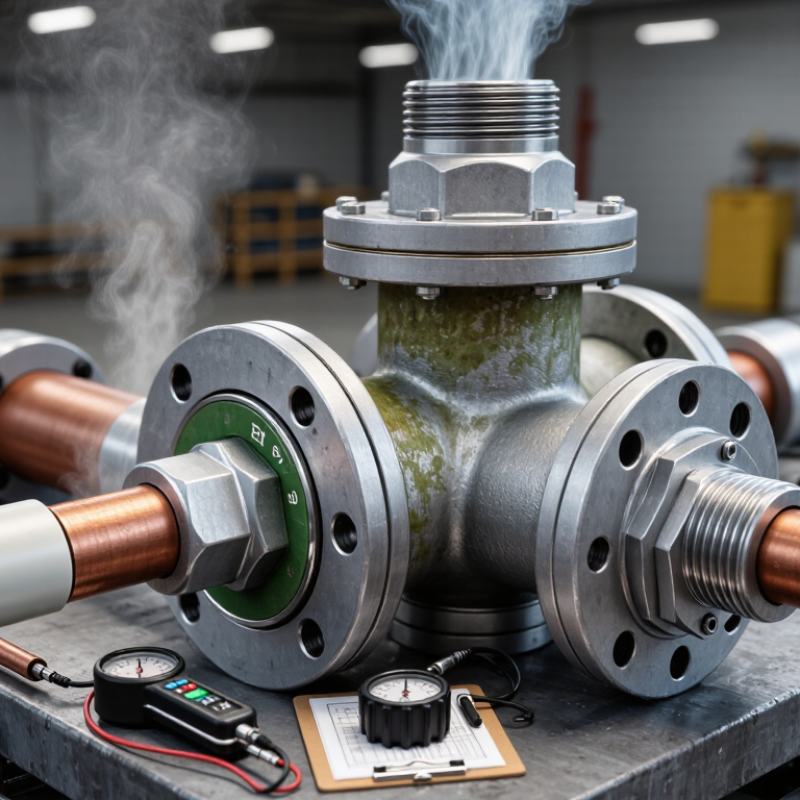
A pipe connection leak is not always a visible drip. It may appear as dampness, pressure loss, staining, or a fine spray near a joint. Under an ISO 5208 Rate A acceptance test, the key requirement is stricter: no visually detectable leakage during the specified test period. This usually concerns valve pressure testing, so buyers should confirm that the test method applies to their complete connection assembly. A dry surface alone is not enough if pressure readings keep falling.
Leakage often begins with small installation errors. Misaligned pipes can load the joint unevenly. Dirt on sealing faces may create a narrow escape path. Excessive tightening can damage a gasket, while insufficient torque may leave the joint loose. Buyers should request material certificates, controlled torque records, pressure-test results, and clear acceptance criteria. The test medium, pressure, duration, and observation method should be recorded. Details matter here.
Tips: Check sealing surfaces under good lighting. Confirm that pipe supports do not pull against the joint. Use calibrated tools and trained installers. Ask for photographs before insulation covers the connection. A retest after adjustment is wise. It may feel excessive, but a connection that passes once can still fail after thermal movement, vibration, or handling. Rate A demonstrates no visible leakage during testing; it does not guarantee perfect service for every operating condition.
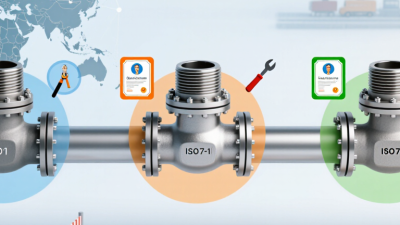
Under ISO 5208 Rate A, the tested valve or connection must show no visually detectable leakage during the specified test. Any visible leakage indicates that the acceptance requirement has not been met.
Chart interpretation: the permitted level of visually detectable leakage for ISO 5208 Rate A is zero. Common prevention measures focus on clean sealing surfaces, correct installation, uniform tightening, proper alignment, and verification testing.
Pipe connections leak when design compliance is mistaken for installation quality. ASME B16.5 controls flange dimensions, pressure-temperature ratings, materials, facing, and bolt-hole patterns. It does not guarantee a field-tight joint.
Raised-face joints can leak through uneven gasket compression or flange misalignment. Flat-face joints may crush their gaskets when bolts are over-tightened. Ring-type joints fail when the metal ring is scratched, reused, or mismatched with the groove. Lap-joint connections can rotate slightly and lose bolt load, especially near vibrating equipment. Threaded connections, although outside ASME B16.5’s flanged scope, often leak from poor engagement, sealant damage, or thermal cycling. That distinction matters. It is an easy detail to miss.
The NACE IMPACT study estimated global corrosion costs at 2.5 trillion dollars annually, or 3.4% of global GDP. The US Department of Energy reports that compressed-air leaks can waste 20–30% of compressor output. Neither report isolates flange leakage, but both show the financial weight of small losses. Field inspections also reveal a less comfortable truth: a perfect drawing can still produce a leaking joint.
Tips:
Pipe connections rarely leak without a cause. In field inspections, pressure spikes often reveal weak joints first. A fitting may survive normal service, then seep when a pump starts suddenly. Repeated surges stretch threads, distort sealing surfaces, and loosen compression points. Buyers should check the system’s maximum working pressure, not only its average reading. Ask for pressure-cycle data and verified test records. A connection rated just above normal pressure leaves little safety margin.
Temperature creates a different failure pattern. Heat expands metal, while cooling contracts it. Different materials move at different rates. That movement can break seal contact, especially across long pipelines or frequent thermal cycles. Before purchasing, compare the connection material, seal material, and actual operating temperature range. A seal that works at room temperature may harden near a heater or soften in hot fluid. This detail is easy to miss.
Vibration adds small movements that become serious over time. Pumps, compressors, and unsupported pipe runs can transfer continual shaking into the joint. Look for locking features, proper pipe supports, and documented vibration testing. Installation quality still matters. Even a well-designed connection can leak when misaligned or overtightened. I have seen buyers focus on component price while ignoring access for inspection. That choice can cost more later. Leave room for torque checks, replacement, and visible leak detection. Not every failure is predictable, so review operating history honestly and question assumptions.
Why Do Pipe Connections Leak and How Can Buyers Prevent It?
A gasket can look identical across two quotations and perform very differently. ASTM F37 measures sealing behavior under defined compression, pressure, fluid, and temperature conditions. Buyers should compare the complete test setup, not only the final leakage value. Check gasket thickness, bolt stress, test pressure, fluid type, temperature, and leakage units. A result of 0.02 mL/min is meaningless without those details.
Ask whether the laboratory used ASTM F37 Method A or Method B. Liquid and gas tests can expose different weaknesses. Gas testing usually demands greater attention to microchannels and surface defects. The U.S. Department of Energy reports that compressed-air systems often lose 20–30% of production through leaks. That figure is not gasket-specific, but it shows why small sealing failures deserve financial attention. The U.S. Environmental Protection Agency also reports that valves can represent roughly 60% of leaking components in some industrial inventories. Connections should not be treated as harmless by comparison.
In practice, I would request raw ASTM F37 data, not a simple “pass” statement. Compare leakage against gasket stress, then review recovery after unloading and retightening. Some test reports omit installation scatter. That is a weakness. Buyers should also ask for repeated results, specimen conditioning, and calibration records. A low laboratory value may not survive a scratched flange, uneven torque, or thermal cycling. ASTM F37 is a comparison tool, not a guarantee of field performance. Controls must match the service.
| Comparison Item | What the Buyer Should Verify | Recommended Reporting Unit | Illustrative Report Entry A | Illustrative Report Entry B | Buyer Interpretation |
|---|---|---|---|---|---|
| Test method and revision | Confirm that the report identifies ASTM F37 and the applicable revision or laboratory procedure. Do not compare a result from a modified procedure with an unmodified result without documenting the differences. | Standard designation and revision | ASTM F37; revision stated in report | ASTM F37; revision stated in report | Comparable only when the procedures are equivalent. |
| Gasket material family | Identify the material type, binder or elastomer family, reinforcement, facing, and any construction details that may affect sealing. | Material description | Compressed sheet gasket; fiber-reinforced elastomeric binder | Expanded graphite sheet; reinforced construction | Material names alone are not sufficient; construction and grade must be documented. |
| Nominal gasket thickness | Record the nominal and measured thickness. A thicker gasket or greater thickness variation can change compression and leakage behavior. | mm or in | 1.50 mm nominal; measured value reported | 1.50 mm nominal; measured value reported | Use specimens with equivalent thickness and thickness tolerance. |
| Test specimen geometry | Check specimen dimensions, sealing area, bolt-hole configuration if applicable, and whether the test used a full gasket or a laboratory coupon. | Dimensions in mm or in | Geometry documented in laboratory report | Geometry documented in laboratory report | Different geometries can produce non-comparable leakage values. |
| Applied compressive stress | Verify the gasket seating stress or assembly load used during the test. Leakage commonly changes substantially with compression. | MPa or psi | 25 MPa test stress | 25 MPa test stress | Equal applied stress improves the validity of a direct comparison. |
| Internal test pressure | Confirm the pressure used during the leakage measurement and whether pressure was stabilized before recording the result. | kPa, MPa, bar, or psi | Specified pressure recorded in report | Specified pressure recorded in report | A lower-pressure test result should not be treated as equivalent to a higher-pressure result. |
| Test medium | Identify the gas or liquid used, its purity where relevant, and whether the medium represents the intended service. | Medium name and condition | Dry test gas; identity documented | Dry test gas; identity documented | Gas leakage results are not automatically interchangeable with liquid leakage results. |
| Test temperature | Record specimen temperature and conditioning time. Temperature can affect gasket modulus, relaxation, and fluid viscosity. | °C or °F; exposure time in h | 23 °C laboratory condition; duration reported | 23 °C laboratory condition; duration reported | Compare results at equivalent temperatures and conditioning periods. |
| Measured leakage rate | Compare the numerical leakage value only when the measurement technique, detection limit, pressure, and units are the same. | Report the laboratory unit exactly; commonly mass or volume per unit time | Value reported with unit, detection limit, and uncertainty | Value reported with unit, detection limit, and uncertainty | Lower leakage generally indicates better sealing under the stated test conditions. |
| Detection limit | Determine whether a result reported as “below detection limit” is being treated correctly. It is not the same as zero leakage. | Same unit as leakage rate | Detection limit stated | Detection limit stated | Compare “below limit” results using the stated detection limit, not as zero. |
| Repeatability and number of specimens | Request the number of test specimens, individual readings, average, range, and standard deviation where available. | n; leakage-rate statistics | Individual values and summary statistics provided | Individual values and summary statistics provided | A single result gives less purchasing confidence than repeatable multi-specimen data. |
| Load or pressure cycling | Check whether the gasket was tested only once or after assembly, thermal, pressure, or load cycling relevant to the application. | Number of cycles; temperature and pressure range | Not included unless specified by purchaser | Not included unless specified by purchaser | A static screening result does not prove long-term field performance. |
| Flange and surface condition | Verify flange material, surface finish, flatness, alignment, bolt condition, and tightening procedure used in the test. | Ra or specified surface description; assembly details | Surface and assembly details documented | Surface and assembly details documented | Many field leaks originate from installation or flange conditions rather than gasket material alone. |
| Report traceability | Require laboratory identification, specimen identification, test date, calibration status, deviations, and authorized approval. | Complete laboratory report | Traceability information included | Traceability information included | Traceable reports are more useful for supplier qualification and dispute resolution. |
| Purchasing decision | Use the complete test matrix together with service temperature, pressure, fluid compatibility, flange design, bolt load, and installation controls. | Documented acceptance criteria | Approved only after application review | Approved only after application review | ASTM F37 data supports comparison; it does not replace an application-specific engineering review. |
Pipe connections leak for simple reasons: uneven bolt loading, damaged gaskets, poor alignment, or changing temperatures. A flange may look perfect while one side remains loose. NACE’s IMPACT Study estimated global corrosion costs at 2.5 trillion dollars annually, equal to about 3.4% of global economic output. Not every leak comes from corrosion, but the figure shows why verification matters.
Buyers should request an ASME PCC-1 torque record with every critical flanged connection. The record should show bolt identification, tightening sequence, target torque, actual torque, tool calibration, and technician approval. Torque alone does not equal bolt tension. Friction can distort the result. This is the uncomfortable part. A complete sheet may still hide poor contact surfaces or a reused gasket.
ISO 5208 testing adds a direct tightness check for applicable industrial valves. The standard defines test pressure, duration, and leakage acceptance classes. Buyers should ask for the selected class, test medium, pressure, temperature, and measured leakage rate. “Passed” is not enough. The certificate should identify the tested item and record actual readings. ASME PCC-1, 2022 Edition, also emphasizes controlled assembly practices and documentation. Request both records, then compare serial numbers and test conditions. A missing calibration date is a small warning. A missing leakage value is worse.