Made in America
Get Connected With



Why does pipe manufacturing quality matter to buyers? Because a pipe is more than a line item; it is a pressure boundary expected to perform for years. A seam flaw, inconsistent wall thickness, or incorrect steel grade may remain invisible during a quick receiving inspection. Small defects travel. They can become leaks, unplanned shutdowns, or costly replacement work.
The commercial stakes are substantial. NACE International’s 2016 IMPACT study estimated that corrosion costs the global economy about $2.5 trillion annually, or 3.4% of global GDP. It also suggested that better corrosion management practices could save 15–35% of those costs. This estimate covers many industries, not pipe purchases alone, but it shows why material selection, traceability, and protective measures deserve attention. For line pipe, API Specification 5L provides recognized requirements for products and related verification. Compliance is useful evidence, though it cannot replace careful supplier evaluation.
Buyers should examine more than a certificate. They need clear material records, dimensional checks, documented testing, and consistent inspection practices. These details help connect a finished pipe to its production history. Yet paperwork can look reassuring while leaving practical questions unanswered. Can the supplier explain a test failure? Are records easy to trace to each pipe? Those questions matter. Strong pipe manufacturing reduces avoidable uncertainty, but no standard can guarantee flawless performance in every operating condition. That limitation deserves honest attention.
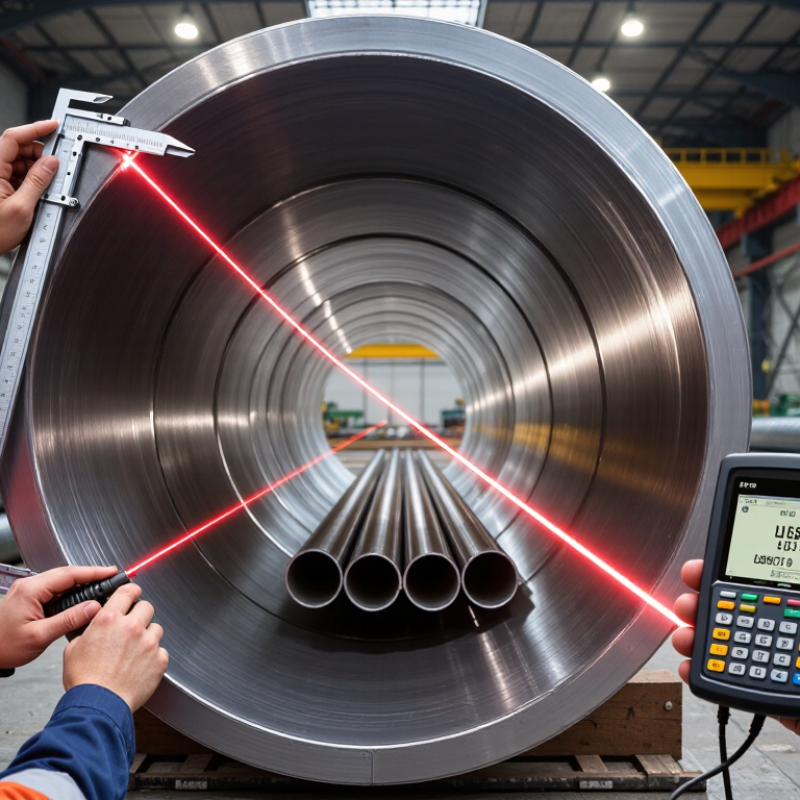
Pipe manufacturing quality is more than a smooth surface or a tidy certificate. It covers the steel’s chemical composition, strength, wall thickness, diameter, weld integrity, and resistance to corrosion. Small details matter. A slight wall-thickness variation can affect pressure performance, while a poorly controlled weld may become a weak point. Manufacturers use dimensional checks, material testing, weld inspection, and hydrostatic testing to catch different types of defects. ISO 3183 sets technical delivery requirements for steel pipe used in pipeline transportation systems, including material and inspection provisions. Traceability matters too: buyers should be able to connect test records to the pipe’s heat or production batch.
Corrosion protection also belongs in the quality picture. The NACE IMPACT study estimated global corrosion costs at about $2.5 trillion annually, equal to 3.4% of global GDP, using 2013 cost data. That figure covers many industries, not pipes alone, but it shows why coating selection and application control deserve close attention. Buyers can review coating thickness records, inspection results, and repair procedures alongside the pipe’s mechanical test reports. A clean certificate is useful, but it cannot guarantee performance in every installation condition. Soil chemistry, handling damage, and site-specific stresses still matter. I would be cautious about treating paperwork as a substitute for checking what was actually tested.
Pipe performance begins with material selection, but a material name alone tells buyers very little. Carbon steel, stainless steel, and polymers respond differently to heat, chemicals, impact, and pressure. The right choice depends on what flows through the pipe and where it will operate. A pipe carrying warm process water has different demands from one exposed to corrosive soil or repeated pressure changes. Small details matter.
Production methods shape how those materials behave. Welding can create a vulnerable seam if heat input or inspection is poorly controlled. Forming and heat treatment can affect strength, hardness, and dimensional stability. Even wall thickness matters: a small variation may influence pressure capacity or how easily sections fit together. Buyers should review relevant test records and tolerances, not rely only on a broad product description.
Quality checks should match the intended service. Measurements, visual inspection, and suitable material or pressure tests can reveal different kinds of problems. No production line is perfectly uniform; that is worth admitting. A certificate also cannot replace clear specifications. Ask how the pipe was made, which checks were performed, and whether the tested sample represents the supplied batch. It may feel tedious, but those questions can prevent costly fit-up delays and early failures.
A pipe can look sound on a warehouse rack and still hide a problem. Buyers should review inspection records, not rely on appearance alone. Visual checks can reveal dents, surface cracks, uneven welds, or damaged coatings. Dimensional measurements confirm wall thickness, outside diameter, and length against the purchase specification. Small deviations matter when pipes must fit existing connections.
Material tests add another layer of evidence. Chemical analysis checks whether the steel composition matches the specified grade. Tensile tests measure strength and elongation, while impact tests can assess toughness under colder conditions. Hydrostatic testing pressurizes a pipe with water to check for leakage or weakness. It is useful, but it does not prove the pipe will withstand every service condition. No single test is enough.
For welded or seamless products, suitable non-destructive examinations may include ultrasonic or radiographic testing. These methods can identify internal flaws without cutting the pipe apart. Buyers should ask which areas were inspected, what acceptance limits applied, and whether test results are traceable to the delivered batch. Check the certificate carefully. A result without clear identification is hard to verify. Sampling also has limits: a few tested pieces may not represent every pipe. That deserves a closer look, especially for critical applications.
Common inspections and tests verify different aspects of pipe quality. The bars show the number of attributes listed for each method—not a rating of its effectiveness.
Examples include checking outside diameter, wall thickness, and length; testing pressure integrity; detecting internal discontinuities; inspecting surface condition; and measuring tensile properties. Applicable procedures and acceptance criteria vary by pipe specification and service.
Pipe quality affects more than appearance. In service, uneven wall thickness can create weak zones that tolerate pressure or temperature changes poorly. A weld defect may remain hidden beneath a coating, then become a leak after repeated vibration. Small errors add up.
Dimensional variation also complicates installation. An out-of-round pipe may not align cleanly with a fitting, while inconsistent ends can leave gaps or require extra adjustment. That matters on site. Forced alignment can add stress to joints before the system even operates. Fit-up checks and inspection records help buyers assess these risks, though no single test catches every defect.
Over time, surface flaws, poor weld consistency, or unsuitable material condition may speed corrosion and shorten service life. The result can be unplanned repairs, shutdowns, or replacement work in places where access is difficult. Buyers should review applicable specifications, test results, traceability, and the inspection scope—not just the quoted dimensions. I have seen small details get less attention than price, and that is not always a wise trade. A clear quality record makes it easier to judge what a pipe can reasonably be expected to do.
Buyers evaluate pipe specifications by matching them to the job, not by comparing numbers in isolation. Start with the required material grade, outside diameter, wall thickness, length, and dimensional tolerances. Then check whether the stated pressure, temperature, and fluid conditions suit the intended service. A pipe can meet a listed standard and still be a poor fit for a particular installation. Small details matter.
Manufacturer evaluation should include more than a catalogue and a price. Review inspection plans, test records, material certificates, and how production lots are identified. Ask how the manufacturer controls wall-thickness variation and handles nonconforming pieces. If possible, compare sample measurements with the documented tolerances. Clear answers are useful; vague promises are not. I have seen buyers focus heavily on price and overlook traceability, then struggle to connect delivered pipes with inspection documents. That is an avoidable gap, though paperwork alone cannot prove consistent quality.
Tips: Send the same written specification to every supplier. Ask for recent, relevant test records and clarify who performs each inspection. Confirm packaging and delivery requirements, since dents or mixed labels can complicate receiving checks. Keep questions in writing. Read the fine print. Manufacturers may interpret ambiguous requirements differently, so review the specification once more before approval.
Buyers compare the stated pipe requirements with objective production and inspection records. Applicable standards, tests, tolerances, and acceptance criteria depend on the pipe type, service conditions, purchase order, and project specification.
| Evaluation Area | What Buyers Specify | What Buyers Verify | Why It Matters | Useful Evidence or Decision Signal |
|---|---|---|---|---|
| Applicable standard and grade | Pipe standard, material grade, manufacturing route, and any project-specific requirements. | That the quoted product and its documentation match the exact standard edition and grade in the order. | Standards define requirements for matters such as materials, dimensions, testing, and marking; requirements differ by product type and service. | A quotation that names the standard and grade clearly, supported by inspection documents that identify the same requirements. |
| Dimensions and tolerances | Outside diameter, wall thickness, length, end preparation, and any specified dimensional tolerances. | Measurements taken with suitable calibrated equipment and recorded against the purchase requirements. | Dimensional variation can affect fit-up, joining, installation, and compatibility with connected equipment. | Inspection reports showing measured results, measurement methods, and acceptance criteria from the applicable specification. |
| Material identity and traceability | Required material grade, heat or batch traceability, and document package. | Whether pipe markings and records can be linked to the relevant production heat or batch. | Traceability helps buyers confirm material identity and investigate nonconformances or service issues. | Material test certificates and matching pipe or bundle identification, as required by the order and applicable standard. |
| Mechanical and chemical properties | Required chemical composition and mechanical properties, as specified for the ordered grade. | Reported test results against the grade requirements, including any specified tests or sampling frequency. | Material properties influence suitability for the intended pressure, temperature, fabrication, and service conditions. | Traceable test certificates or reports with results and clear identification of the tested material. |
| Weld and nondestructive examination | Applicable weld requirements and any specified nondestructive examination (NDE) method, extent, and acceptance criteria. | Whether required examinations were completed and documented for the relevant pipe or production lot. | Examination requirements vary by pipe type and specification; appropriate inspection helps assess specified weld or material conditions. | Inspection records identifying the method, coverage, results, and applicable acceptance criteria when NDE is required. |
| Pressure or leakage testing | Required test type and acceptance criteria under the governing standard and purchase documents. | Whether required testing was performed, recorded, and linked to the product or lot. | Testing provides evidence that the product meets the specified test requirement; it does not replace correct design or installation. | Test reports or certificates with product identification, test details, and results. The required method depends on the specification. |
| Surface condition and protection | Permitted surface condition, coating or lining requirements, end protection, and packaging instructions. | Condition of the pipe and whether any specified coating or protection was applied and inspected. | Suitable protection can reduce handling or transit damage and help meet project requirements for storage and service. | Visual inspection records, coating documentation when applicable, and packaging details consistent with the order. |
| Manufacturing and inspection controls | Required production controls, inspection points, witness or hold points, and document-submission schedule. | Whether the manufacturer can explain how production and inspection records are controlled for the ordered product. | Consistent controls support repeatable production and make it easier to identify and resolve deviations. | A clear inspection and test plan, defined responsibilities, and complete records aligned with the purchase requirements. |
| Nonconformance and change control | How deviations, concessions, and changes to materials or processes must be reported and approved. | Whether departures from the order are documented and receive the required buyer approval before acceptance. | Unapproved substitutions or undocumented deviations can create compliance, installation, or service risks. | Documented nonconformance reports, corrective actions, and written approvals where a deviation is accepted. |
| Delivery and documentation readiness | Delivery schedule, packing, marking, inspection records, and final document requirements. | Whether the promised lead time and document package are realistic and consistent with the production plan. | Late or incomplete deliveries can delay installation, inspection, and project handover. | A delivery plan with defined milestones and a document index matching the buyer’s required records. |
Buyer checklist: evaluate the pipe against the exact purchase specification, confirm that inspection evidence is traceable to the supplied product, and resolve any deviation in writing. Specific tests and acceptance limits should be taken from the applicable standard and contract documents.