
Made in America
Get Connected With



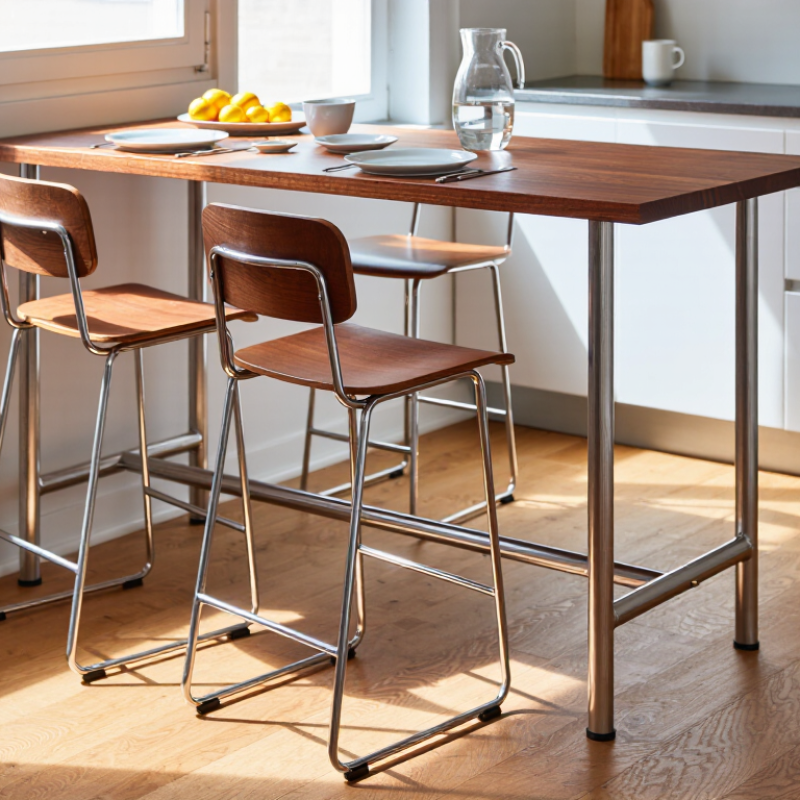
Bar Height Tables can change how a room feels and functions. Their raised surfaces create a casual spot for quick meals, coffee, or conversation. In a compact kitchen, a narrow table may fit beside a window or counter without taking over the floor. A pair of stools can tuck underneath. That helps keep walkways clearer.
The extra height also gives guests a different view of the room. It can make a kitchen or dining area feel more open. Small details matter: a footrest, for example, can make longer meals more comfortable. Still, height alone does not make a table practical. Not every room benefits. That is worth considering.
Before choosing a table, measure the available floor space and the distance between the seat and tabletop. Allow room to pull stools out and move around them. Check the table’s stability, especially if people may lean on its edge. For shared meals, consider whether the surface is large enough for plates, glasses, and serving dishes. Materials matter too; a finish that is easy to wipe can be useful in a busy home. If stools have backs, confirm that they slide beneath the table or fit beside it. Bar Height Tables work best when their proportions suit both the room and its everyday use. They are not the right answer for every household. A careful fit, though, can make an elevated table a comfortable place to gather.
What Defines a Bar-Height Table?
A bar-height table is designed with a taller-than-standard dining surface, usually about 40 to 42 inches from the floor. By comparison, a typical dining table is around 28 to 30 inches high. Counter-height tables sit between them, often measuring 34 to 36 inches. These ranges are common, not fixed rules; individual designs can vary.
The matching stool matters just as much as the tabletop. Bar stools often have seats about 28 to 30 inches high, leaving room for legs and comfortable movement. A gap of roughly 10 to 12 inches between the seat and tabletop is a useful starting point. Measure before buying. A few inches can change the whole experience.
At home, this height can make a kitchen island or compact dining nook feel more open. It also gives standing guests a natural place to set down a mug or plate. Still, a tall table may be less comfortable for young children or anyone who prefers firm foot support. Check the table and stool together, and consider who will use them most. That neat distinction is useful, but not perfect: seat shape, footwear, and personal posture all affect comfort. A quick sit test is worth the effort.
Standard dining tables usually stand about 28 to 30 inches high, with chairs that place the seat roughly 17 to 19 inches above the floor. Counter-height tables are taller, commonly 34 to 36 inches, and pair well with stools around 24 to 26 inches high. Bar-height tables typically reach 40 to 42 inches, with stools around 28 to 30 inches. A noticeable lift. These are common ranges, not fixed rules, so check the actual table and seat measurements before buying.
That height changes how a space feels. Bar tables can make a kitchen corner feel more casual, and a narrow top may suit a compact breakfast area. But a tall stool can be harder for children or guests with limited mobility to use. Measure the seat-to-table clearance, too; about 10 to 12 inches is often comfortable, though body shape and table construction matter. Not always. I’d question whether bar height is best for long dinners: reaching plates can feel awkward, and dangling feet get tiring. Counter height may offer a middle ground, while standard height usually feels easier for everyday meals. A tape measure and a quick sit-test can reveal more than the label.
Typical tabletop height ranges for standard, counter-height, and bar-height tables
Bar-height tables typically stand 40–42 inches tall, compared with 34–36 inches for counter-height tables and 28–30 inches for standard dining tables. Choose seating designed for the corresponding table height.
Why Choose Bar Height Tables?
Where Bar-Height Tables Are Commonly Used
Bar-height tables are common in pubs, cafés, casual restaurants, and hotel lounges. Their elevated surfaces suit quick meals, standing conversations, and drinks beside a counter. In busy rooms, they can create compact seating zones without taking up the footprint of a full dining setup. But they are not ideal for every guest or every visit. A tall stool can feel awkward during a long meal, especially when footrests or accessible seating are missing.
Event venues use them for receptions, networking sessions, and buffet areas, where guests often move between conversations. Some offices place them in break rooms or informal meeting corners. The scale fits a quick discussion, though it may not support focused work for long. The National Restaurant Association’s 2024 State of the Restaurant Industry report projected U.S. restaurant sales of $1.1 trillion and employment of 15.7 million. Those figures show the sector’s scale, not a direct measure of table demand, but they underline how many hospitality spaces must serve varied needs.
Tips: Match table height with compatible stools, leave clear walking space, and include standard-height seating nearby. Test the setup with actual users; a layout that looks efficient can still feel uncomfortable.
| Common Setting | Typical Use | Why Bar Height Can Work Well | Planning Considerations |
|---|---|---|---|
| Home kitchens and dining areas | Casual meals, quick breakfasts, and extra seating near a kitchen island or counter. | A taller surface can create an informal gathering spot and help define the kitchen area without a separate dining table. | Standard bar-height tables are commonly about 40–42 inches high. Check that the selected stools suit the table and leave enough legroom. |
| Restaurants, pubs, and cafés | Dining, drinks, and short visits at bar-height seating areas. | They offer an alternative to standard-height dining tables and can make use of narrow or perimeter spaces. | Allow clear routes for guests and staff. Include some standard-height seating where possible for guests who need or prefer it. |
| Outdoor patios and terraces | Outdoor meals, refreshments, and informal socializing. | The raised seating arrangement can suit casual patio layouts and provide a distinct gathering area. | Choose materials intended for the local weather conditions, and place tables on a stable, level surface. |
| Event and reception spaces | Standing conversations, refreshments, and temporary gathering points. | Guests can gather around the table without needing a full seated dining setup. | Confirm table stability, keep walkways accessible, and provide chairs or other seating for guests who need them. |
| Break rooms and collaborative work areas | Quick breaks, informal discussions, and laptop use for short periods. | A higher surface can support brief, casual interactions and provide a change from conventional desk seating. | For extended computer work, an adjustable workstation and suitable ergonomic seating are generally more appropriate. |
| Small apartments and compact spaces | Everyday dining or a flexible surface for meals and socializing. | A compact bar-height table may combine dining and gathering functions in a limited footprint. | Measure the room, stool pull-back space, and circulation paths before choosing a table size. |
Typical height guide: Bar-height tables are commonly around 40–42 inches (102–107 cm) high and are often paired with seats about 28–30 inches (71–76 cm) high. Actual dimensions vary by product, so check the manufacturer’s measurements before purchase.
Bar-height tables make useful surfaces in rooms where floor space is limited. Their taller profile can create a casual spot for breakfast, coffee, or a quick conversation without adding a full dining setup. In a narrow kitchen, a slim table may fit beside a counter and keep the main walkway clear. The raised surface also gives people a place to stand and chat while someone cooks. Handy, especially during busy mornings.
The height can make everyday tasks feel more flexible, but comfort depends on matching the table with suitable stools. Check that seated guests have enough knee room and a stable footrest; dangling feet get uncomfortable quickly. A tabletop around elbow height when seated is a practical starting point, though bodies and stool designs vary. Bar-height seating can also make it easier to look across a room, which helps in open-plan spaces. Still, the extra height is not ideal for everyone. Children, older adults, or guests with limited mobility may find climbing onto stools awkward. Measure the table and chairs together before buying, and leave room to pull each stool out. I once underestimated that space. The room felt cramped.
A bar-height table can create a casual dining spot or make a small kitchen feel more open. But the right fit depends on people, chairs, and room to move. Measure the tabletop, then check the stool seat height; a 40–42-inch table commonly pairs with a 28–30-inch seat. Leave enough knee room, too. A few inches can change comfort.
The National Kitchen & Bath Association’s Kitchen Planning Guidelines allow about 24 inches of table edge per seated person and recommend 12 inches of knee space for seating at a 42-inch counter. Treat these as planning guidance, not a guarantee of comfort for every body.
For accessible dining or work surfaces, the U.S. Access Board’s ADA Standards specify a 28–34-inch surface height in covered settings. That is lower than a typical bar table, so a separate accessible-height surface may be needed. Check the actual chair dimensions and try the setup if possible. It is easy to underestimate how far stools pull back; measure the room with one in place.