Made in America
Get Connected With


Folding Glass Doors are reshaping how global buyers connect interiors with gardens, balconies, restaurants, and commercial terraces. Their panels stack, slide, or pivot beside an opening, creating a wide clear passage. The effect is practical, but not automatically successful.
Market evidence supports the broader trend. Fortune Business Insights valued the global doors and windows market at approximately USD 207.36 billion in 2022 and projected continued growth through 2030. Grand View Research also identifies rising demand for daylight, energy efficiency, and flexible building layouts. However, these reports usually combine folding systems with other door categories. That limitation matters. Exact global figures for Folding Glass Doors remain difficult to verify.
Performance still matters more than showroom appearance. Buyers should examine thermal performance, air leakage, water resistance, glass safety, hardware durability, and after-sales service. A sunny coastal home needs different specifications from a cold commercial project. Small details matter. Think of drainage channels, finger-safe hinges, sealed corners, and the force required to move each panel.
Ebrahim Nana, founder of NanaWall and a long-standing specialist in opening glass wall systems, describes the design ambition this way: “The best opening glass wall is one that connects people with their surroundings.” The principle sounds simple. Installation often is not. This guide compares the top ten types by operating method, frame design, glass configuration, climate suitability, maintenance needs, and purchase risk. No single system wins everywhere. The right choice depends on the building, budget, local weather, and how often the doors will actually open.
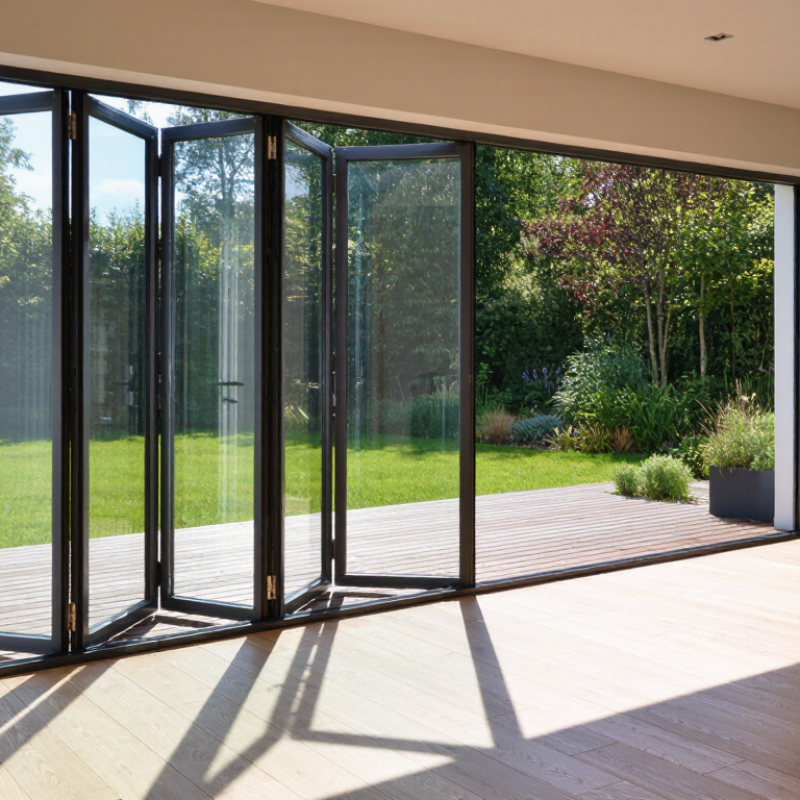
Folding glass doors are glazed panels joined by hinges that fold and stack beside an opening. They are also called bi-fold, accordion, or concertina doors. Unlike sliding doors, their panels move along a top or bottom track before gathering at one or both sides. The movement feels simple, but accurate installation matters greatly.
Each panel usually carries rollers, hinges, seals, and a locking handle. When you turn the handle, the panels release, travel along the track, and fold inward or outward. A level track keeps the operation smooth. Even a small floor deviation can create drag, noise, or uneven gaps. I have seen installers correct this with shims, but poor drainage around the threshold remained a problem. That detail is easy to overlook.
Global buyers may compare aluminum-framed, thermally broken, frameless, inward-opening, outward-opening, top-hung, bottom-rolling, corner-opening, stacking, and energy-efficient folding systems. The best choice depends on wind exposure, opening width, glass weight, weather seals, and maintenance access. Large panels provide wider views, yet they demand stronger hardware and careful handling. Frameless designs look lighter, but their seals can require closer inspection. Buyers should request tested air, water, wind, and cycle-performance data for the intended climate. Local building requirements also affect safety glass, escape routes, threshold height, and accessibility. A beautiful system can still perform poorly when these practical conditions are ignored.
Folding glass doors consist of hinged panels that fold and stack to one or both sides of an opening. The chart compares common door configurations by their typical number of connected panels. Actual panel counts depend on opening width, hardware capacity, structural requirements, and local building codes.
Two- and three-panel systems are commonly used for residential openings, while multi-panel, corner, and accordion systems are suitable for wider commercial, hospitality, and outdoor openings. Frameless, aluminum-framed, thermally broken, and interior systems describe additional design or performance characteristics and may overlap with the operating configurations shown above.
International buyers often compare folding doors by operation, frame, and climate performance. Bi-fold doors use paired leaves and suit wide openings with limited stacking space. Multi-panel folding doors create larger clear spans for restaurants, villas, and showrooms. Accordion doors use many narrow panels, offering flexible movement but requiring accurate track alignment. Corner folding doors open two connected walls and improve views around patios or living areas.
Flexible Designs for Different Spaces Sliding-folding doors combine lateral sliding with panel folding, which helps in deeper rooms. Frameless folding doors provide a cleaner glass appearance, although their seals may need closer inspection. Aluminum-framed systems are lightweight and practical for humid or coastal projects. Timber-framed folding doors add warmth and texture, but they demand regular finishing in changing weather.
Performance in Changing Climates Thermal-break doors reduce heat transfer through the frame. Their value becomes clearer in hot summers and cold winters. Impact-rated folding doors may suit regions with severe weather requirements, but certification must match the installation location.
Ask for tested wind-load, water-tightness, air-infiltration, and thermal data. Glass thickness alone does not prove reliable performance. Site measurements should include wall movement, drainage, threshold height, and stacking direction. I have found that attractive drawings can hide awkward handle positions or difficult cleaning access. A low threshold may improve accessibility, yet it can increase drainage sensitivity. These trade-offs deserve honest review before production, especially when shipping dimensions, local installation skills, and replacement hardware availability differ across countries.
Choosing among folding glass doors starts with the frame, not the brochure. Aluminum suits wide openings because it is light, rigid, and generally low-maintenance. Timber offers warmth and stronger visual character, but it needs careful sealing and regular care. Composite frames can balance stability and insulation, although quality varies. Measure the opening, wall structure, drainage path, and threshold height before comparing prices.
Glass selection changes comfort dramatically. Double glazing usually improves insulation and sound control. Low-emissivity coatings can reduce heat gain near sunny rooms. Laminated glass helps retain fragments after breakage, while tempered glass provides stronger impact resistance. Clear glass brings maximum daylight. Low-iron glass looks cleaner and less green. Privacy glass may help bathrooms or street-facing rooms, but it can reduce visual openness. Check the actual glass specification, not only the phrase “energy efficient.”
Tips: Compare bi-fold, multi-fold, accordion, corner-opening, and stacking configurations by panel weight and daily use. Ask how many panels can move, where they stack, and whether the track is flush. A smooth showroom sample can hide poor drainage. My own comparison mistake was focusing on frame color before checking hardware adjustment and replacement access. Leave room for weather seals, expansion, and installation tolerances. Regional wind, rain, energy, and safety requirements also deserve confirmation with a qualified local professional.
| No. | Folding Door Type | Typical Frame Materials | Common Glass Options | Typical Door Configuration | Typical Panel Size | Thermal and Weather Performance | Best-Fit Applications | Main Advantages and Trade-Offs |
|---|---|---|---|---|---|---|---|---|
| 1 | Standard Aluminum Bi-Fold Door | Powder-coated or anodized aluminum; non-thermal-break frames are common in mild climates. | Double insulating glass, clear or tinted glass, laminated safety glass, and optional Low-E coating. | 2 to 8 panels; panels fold and stack to one or both sides; available as inward- or outward-opening systems. | Approximately 600–1,000 mm wide and up to 2,400–3,000 mm high per panel, depending on the system. | Moderate insulation; weather performance depends heavily on seals, drainage, sill design, and local testing. | Patios, restaurants, balconies, garden rooms, and projects in temperate or warm climates. | Lightweight, durable, and widely available. Non-thermal frames can have higher heat transfer and condensation risk in cold climates. |
| 2 | Thermally Broken Aluminum Bi-Fold Door | Aluminum frames with a polyamide thermal barrier; powder-coated or anodized exterior finishes. | Low-E double glazing, triple glazing where supported, laminated glass, solar-control glass, and argon-filled insulating units. | 2 to 10 panels; center-opening, side-stacking, or mixed stacking configurations. | Approximately 700–1,200 mm wide and up to 3,000–3,500 mm high per panel, subject to glass weight and hardware limits. | Better thermal insulation and condensation control than non-thermal aluminum; performance should be verified by U-value and air/water tests. | High-end homes, commercial buildings, colder regions, and projects requiring larger glazed openings. | Strong, slim, and weather-resistant. Higher cost and heavier operation than basic aluminum systems. |
| 3 | uPVC or Vinyl Folding Door | Multi-chamber uPVC or vinyl profiles reinforced with galvanized steel or other internal reinforcement. | Double glazing, Low-E glass, laminated safety glass, acoustic glass, and solar-control glass. | Usually 2 to 6 panels; commonly side-stacking with a low or standard threshold. | Approximately 500–900 mm wide and up to 2,400–2,700 mm high per panel. | Generally good thermal insulation; frame color, reinforcement, hardware, and exposure level affect long-term performance. | Residential renovations, apartments, moderate-size patios, and energy-conscious projects with controlled panel sizes. | Good insulation and lower maintenance. Wider openings may require more reinforcement, and frame profiles are usually wider than aluminum. |
| 4 | Timber Folding Glass Door | Engineered hardwood, laminated timber, or softwood with paint, stain, or protective exterior coating. | Double or triple insulating glass, Low-E glass, laminated safety glass, and acoustic glazing. | 2 to 6 panels; top-hung or bottom-rolling systems; typically inward- or outward-opening. | Approximately 600–900 mm wide and up to 2,400–2,800 mm high per panel. | Good natural insulation when properly engineered; moisture protection, drainage, and coating maintenance are critical. | Traditional homes, heritage-style buildings, luxury interiors, and projects prioritizing natural materials. | Warm appearance and strong insulation potential. Requires periodic maintenance and careful moisture management. |
| 5 | Wood-Aluminum Clad Folding Door | Interior engineered timber combined with an exterior aluminum protective cladding. | Low-E double or triple glazing, laminated safety glass, solar-control glass, and acoustic insulating glass. | 2 to 8 panels; side-stacking, center-opening, or combination configurations. | Approximately 600–1,000 mm wide and up to 2,700–3,200 mm high per panel. | Good thermal performance and improved exterior durability compared with exposed timber; exact results depend on frame depth and glazing. | Premium residential projects, cold or wet climates, and buildings requiring a wood interior with reduced exterior maintenance. | Combines interior warmth with exterior protection. Usually heavier and more expensive than standard aluminum or uPVC doors. |
| 6 | Frameless or Minimal-Frame Folding Glass Door | Tempered or laminated glass panels with compact aluminum, stainless-steel, or engineered hardware components. | Tempered safety glass, heat-soaked tempered glass, laminated glass, tinted glass, and selected Low-E insulated units. | Multiple panels fold and stack along a track; vertical sightlines are minimized, but edge seals and hardware remain visible. | Commonly 500–800 mm wide and up to approximately 2,400–2,800 mm high per panel. | Thermal and acoustic performance varies widely; single glazing is less efficient than insulated glass and may be unsuitable for exposed climates. | Balconies, interior partitions, cafés, pool enclosures, and spaces emphasizing uninterrupted views. | Maximum transparency and modern appearance. Glass is heavy, fingerprints are more visible, and weather sealing can be less robust than framed systems. |
| 7 | Steel Folding Glass Door | Painted, galvanized, or stainless steel frames; stainless hardware is preferred for coastal or high-humidity environments. | Laminated safety glass, double insulating glass, Low-E glass, wired or textured decorative glass where permitted by code. | 2 to 6 narrow or medium-width panels; commonly side-stacking or center-opening. | Approximately 450–900 mm wide and up to 2,400–3,000 mm high per panel. | High structural rigidity; thermal performance is low without a thermal break or insulated frame design. | Industrial-style residences, heritage renovations, hospitality interiors, and applications requiring slim sightlines. | Very strong and visually distinctive. Heavier, more susceptible to corrosion if poorly protected, and often less thermally efficient. |
| 8 | Impact-Rated Folding Glass Door | Reinforced aluminum, thermally broken aluminum, or engineered composite frames with impact-rated hardware. | Impact-resistant laminated glass, usually made with a durable interlayer; Low-E and solar-control coatings may be added. | Typically 2 to 6 panels; tested configurations may include side-stacking or center-opening layouts. | Approximately 600–1,000 mm wide and up to 2,400–3,000 mm high per panel, subject to regional certification. | Designed for severe weather zones when tested and installed as a complete assembly; certification requirements vary by country and region. | Coastal properties, hurricane or cyclone zones, exposed high-wind locations, and buildings requiring enhanced impact protection. | Improved resistance to windborne debris and storm pressure. Heavier, more expensive, and available dimensions depend on certified testing. |
| 9 | Large-Span Accordion Folding Door | Usually thermally broken aluminum; heavy-duty rollers, hinges, and reinforced tracks are used for larger openings. | Insulating Low-E glass, laminated safety glass, solar-control glass, and acoustic glass where required. | 6 to 16 or more panels; panels may stack at one end, both ends, or in multiple groups. | Approximately 600–1,200 mm wide and up to 3,000–4,000 mm high per panel, depending on engineering and glass weight. | Performance depends on panel count, inter-panel seals, sill drainage, and structural support; larger systems require careful installation. | Hotels, restaurants, event venues, retail spaces, large residences, and openings connecting indoor and outdoor areas. | Creates very wide clear openings. Requires stronger head and floor structures, more operating force, and regular hardware adjustment. |
| 10 | Corner or Zero-Post Folding Door Configuration | Most commonly thermally broken aluminum, with reinforced corner hardware and engineered head and sill tracks. | Double or triple Low-E glazing, laminated safety glass, solar-control glass, and impact-rated laminated glass where certified. | Two folding door runs meet at a corner with no permanent corner mullion when the system is specifically engineered for this purpose. | Opening dimensions vary widely; individual panels commonly range from 600–1,200 mm wide and up to approximately 3,000 mm high. | Requires precise structural coordination, strong corner support, and tested weather seals; performance varies by corner design. | Modern villas, premium hospitality projects, panoramic living areas, and buildings designed for continuous corner views. | Excellent panoramic visibility and flexible indoor-outdoor circulation. More complex, costly, and sensitive to structural movement and installation accuracy. |

Note: Dimensions and performance ranges are typical market guidelines rather than guaranteed specifications. Final selection should be based on local building codes, wind loads, energy requirements, glass safety standards, structural opening sizes, and independently tested whole-door performance.
Folding glass doors perform differently across buildings and climates. In hot regions, thermally broken frames, low-E glass, and exterior shading reduce solar gain. In cold areas, insulated panels, warm-edge spacers, and tight gaskets limit heat loss. The IEA’s 2023 Global Status Report for Buildings and Construction states that buildings consume about 30% of global final energy. Door selection therefore affects more than appearance.
For coastal buildings, corrosion-resistant hardware and laminated glass improve durability. Windy sites need tested air, water, and structural performance. In humid climates, drainage channels and mold-resistant seals deserve attention.
For offices, slim aluminum folding systems support daylight and flexible layouts. Retail spaces may prefer wide openings and low thresholds. Hotels often need acoustic glass, soft-close rollers, and stronger security fittings.
Tempered glass improves impact resistance, while laminated glass helps retain fragments after breakage. The NFRC stresses that whole-window performance matters, not glass alone. That detail is easy to miss. Oversized panels also increase weight, maintenance demands, and installation risk.
Tips: Request certified U-factor, solar heat gain coefficient, air leakage, and water penetration data. Compare results for the exact frame, glass, and hardware combination. Local installers should inspect substrate movement, drainage, and wind exposure before ordering. A beautiful ten-panel system can still fail when the opening is uneven. Design teams should also review accessibility requirements and cleaning access. IEA data supports efficiency, but real performance depends on careful installation.
Choosing among sliding-fold, top-hung, bottom-rolling, corner-opening, and thermally broken folding glass doors requires more than attractive drawings. Global buyers should match the system to climate, building movement, and daily traffic. The International Energy Agency reports that buildings consume about 30% of global final energy. Therefore, glass performance deserves serious attention.
Request certified U-value, solar heat gain coefficient, air leakage, and water penetration results. These figures should match recognized testing methods, such as the North American Fenestration Standard and ASTM E331. In hot regions, excessive solar gain can overheat rooms beside the door. In cold climates, weak thermal breaks may create condensation along the frame. Ask for the complete tested assembly, not only the glass specification.
Hardware also needs practical checking. Confirm panel weight limits, roller materials, drainage paths, gasket replacement, and tested operating cycles. A low threshold may improve accessibility, but it can reduce resistance to wind-driven rain. That trade-off is easy to overlook. Site tolerances matter too; uneven floors can make a premium system drag within months. Request installation drawings, packaging details, spare-part availability, and maintenance instructions before payment. A perfect specification rarely exists, and buyers should record which compromises they accept.